


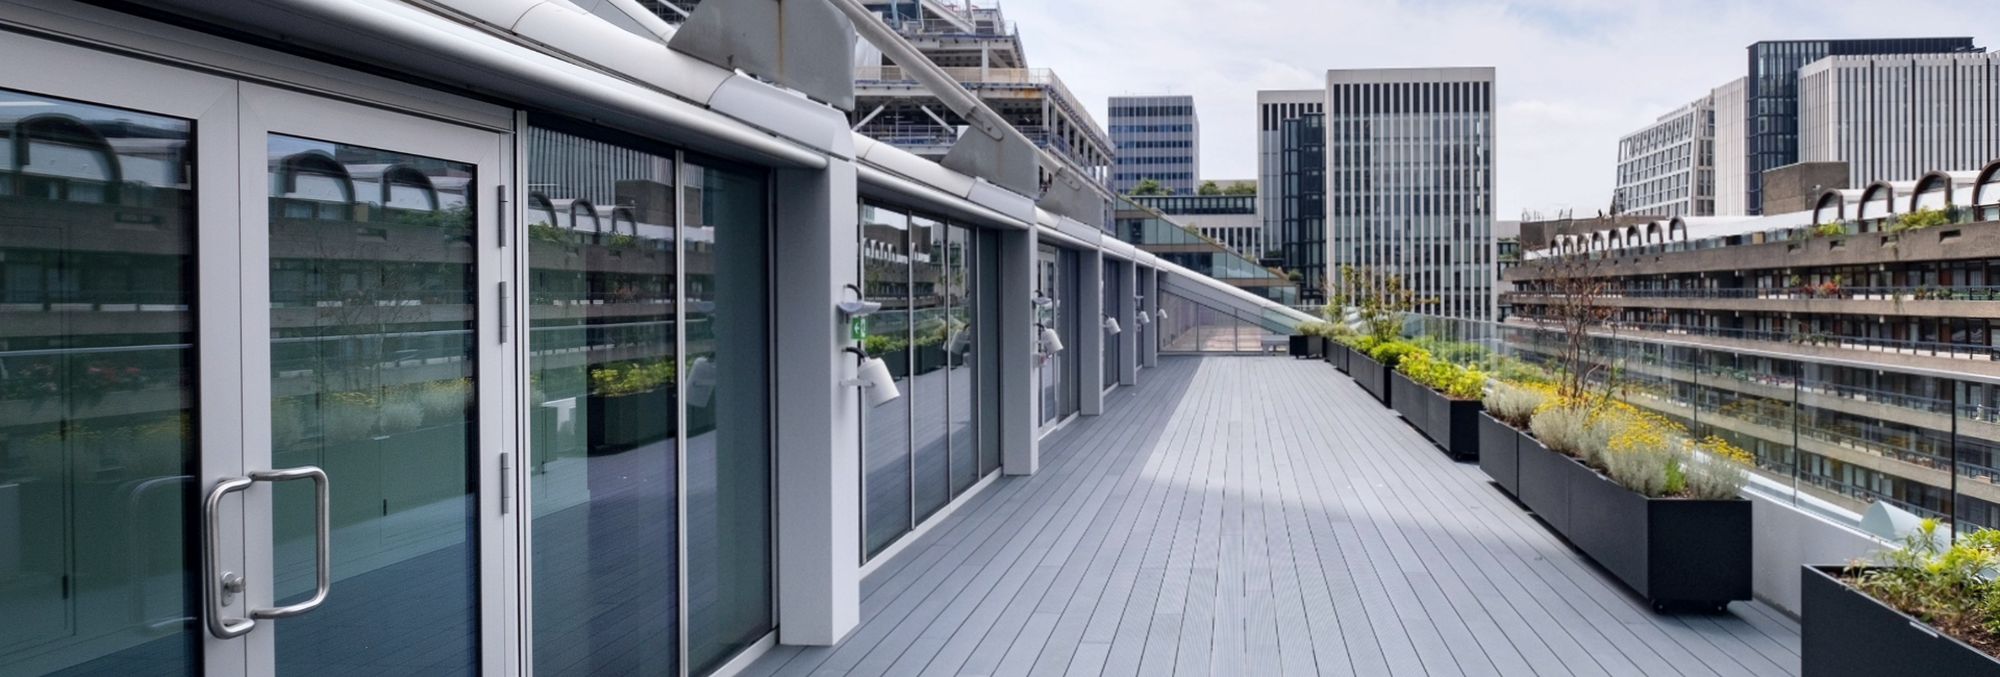
Precision, Performance & Architectural Impact
Structural glazing is a modern façade engineering solution that delivers uninterrupted glass façades, sleek aesthetics and superior environmental performance. At Structura UK, we design, manufacture and install bespoke structural glazing systems for commercial buildings, heritage refurbishments and landmark developments across the UK. Our approach combines technical expertise, high-performance materials and careful project management to deliver façades that maximise natural light and meet stringent performance standards.
What Is Structural Glazing?
Structural glazing is a form of façade construction where glass is bonded directly to the building’s structural frame or a secondary framing system with high-strength silicone sealants and concealed fixings. Unlike traditional curtain wall systems that rely on visible mullions and transoms, structural glazing creates a flush, frameless glass appearance that is both aesthetically refined and functionally robust. The result is a clean, contemporary building envelope that achieves uninterrupted views, controlled daylighting and excellent environmental performance.
Typical applications include:
- Glass façades and curtain walls with minimal sightlines
- High-performance glazed office fronts
- Atriums, retail façades and bespoke architectural glazing
- Retrofit and heritage glazing where visual impact is key
How It Works
At Structura UK, delivering a flawless structural glazing installation involves a clear, collaborative process from initial design through post-handover support:
1. Project Initiation & Briefing
We begin with a detailed conversation to understand your design vision, budget and performance criteria.
2. Site Survey & Technical Assessment
A certified survey team visits your site to collect critical data required for precision engineering.
3. Design & Engineering
Our façade engineers create BIM/CAD models, load calculations, silicone specification and sealing details tailored to your project.
4. Material Selection & Detailing
Glass types, coatings, silicone grades, gaskets and structural supports are selected based on structural loads, thermal performance and aesthetic goals.
5. Manufacture & Prefabrication
Components are fabricated in controlled facilities, reducing site work, errors and installation time.
6. Installation & Façade Assembly
On-site glazing installation is managed by experienced teams, ensuring accurate alignment, sealing and safety compliance.
7. Performance Testing & Handover
Completed façades undergo rigorous leak testing, air pressure testing and final certification before handover and maintenance planning.
Why Choose Structura UK for Structural Glazing?
Selecting Structura UK ensures you benefit from a partner with deep technical knowledge and delivery excellence:
Façade Engineering Expertise
We don’t just install glazing, we engineer high-performance solutions based on structural loads, thermal requirements and compliance standards.
Full Lifecycle Service
From concept design and specification to fabrication, installation and long-term maintenance, we manage every stage with accountability and transparency.
Precision Manufacturing
Our components are manufactured to exact tolerances using CNC-aided processes, custom silicone seals and performance glass to deliver consistent, quality façades.
Heritage & Complex Refurbishment Experience
We have specialist experience delivering structural glazing on heritage and listed structures where sensitivity to context and materials is crucial.
Collaborative Project Management
Your project is supported by a dedicated delivery team with strong communication, planning and safety oversight, minimising delays and risk.
Performance & Efficiency Focus
We optimise glazing solutions for thermal efficiency, solar control, acoustic performance and long-term durability, ensuring lower operating costs and improved occupant comfort.
Standards & Specifications
To ensure each installation meets performance, safety and regulatory requirements, our structural glazing systems adhere to relevant British and European standards:
Key Standards & Guidelines
BS EN 13830 – Curtain Walling Products
Although structural glazing differs from conventional curtain walling, this standard informs product performance criteria and testing methods for façade systems.
CWCT Standard (Centre for Window & Cladding Technology)
Guidance on structural performance, water tightness and wind resistance testing protocols for large glazed façades. (cwct.co.uk)
BS 8200 – Code of Practice for Sealing & Glazing
Best practice guidelines for sealants, bonding and weatherproofing of glazed façades.
Building Regulations & Energy Performance Standards
Compliance with Part L (Conservation of Fuel & Power), Part B (Fire Safety), and relevant thermal performance benchmarks.
Technical Components & Materials
High-Performance Glass
Low-E coatings, solar control variants and laminated safety glass.
Structural Silicone Sealants
Specified to suit load requirements and weather conditions.
Concealed Fixings
Bolted or channel systems designed for flush façades.
Thermal Breaks & Gaskets
To enhance energy performance and condensation control.
BIM Modelling & Façade Fabrication Drawings
Ensuring build accuracy and integration with contractor workflows.
Typical Project Timeline
Note: Timelines vary depending on design complexity, site conditions, procurement and façade size. Time may extend for phased installations, occupied buildings or complex architectural forms.
Below is a typical breakdown for structural glazing projects:
Stage
Initial Survey & Brief
Design & Engineering
Procurement of Materials
Fabrication & Prefab
On-Site Installation
Testing & Final Certification
Duration
1–2 weeks
2–4 weeks
3–6 weeks
4–8 weeks
6–12 weeks
1–2 weeks
As London-based structural glazing contractors, we deliver engineered glazing systems for commercial and residential projects across Greater London and the UK, ensuring structural integrity, regulatory compliance and long-term façade performance.
Frequently Asked Questions
What is the difference between structural glazing and curtain walling?
Structural glazing uses concealed fixings and silicone bonding for a flush glass appearance, whereas curtain walling uses visible aluminium framing components. Structural glazing delivers a cleaner aesthetic and higher perceived transparency.
How durable is structural glazing?
When designed and installed correctly, structural glazing systems withstand wind loading, thermal cycles and weather exposure for decades, backed by appropriate sealants and frame engineering.
What maintenance does structural glazing require?
Routine façade inspections, cleaning, seal integrity checks and periodic performance reviews are recommended to maintain thermal and weather performance.
How long does installation take?
Timelines vary, typically between 6–12 weeks for installation, but project size, complexity and site constraints can affect timings.
Do you provide performance testing after installation?
Yes. We conduct water penetration, air infiltration and structural checks as part of our final certification.
Is structural glazing suitable for listed buildings?
Yes. We specialise in heritage façade treatments that combine modern glazing performance with sensitivity to historic materials.
Can structural glazing improve a building’s energy performance?
Yes, with appropriate glass coatings, thermal breaks and sealing, structural glazing can support compliance with Part L Building Regulations and reduce operational energy loads.
Related Services


The team worked tirelessly to ensure that the new materials used respected as far as possible the design philosophy of the original architects, and conserved the important aesthetic appearance of the building in line with Historic England’s approach to Constructive Conservation. The badly deteriorated concrete mullions and transoms of the glazing were replaced with steel and aluminium capable of supporting the weight of specially treated double glazed units and able to withstand the harsh weather conditions.
Alma Howell, Inspector Of Historic Buildings And Areas, Historic England